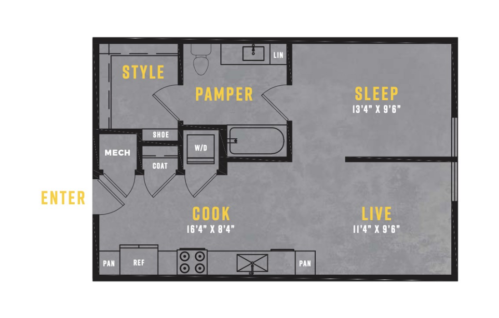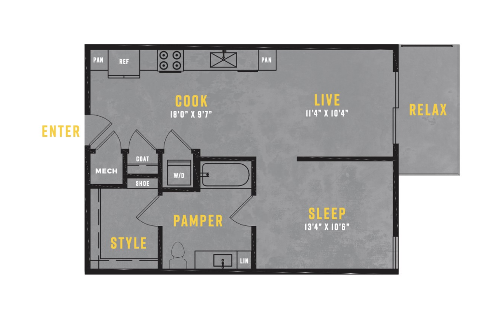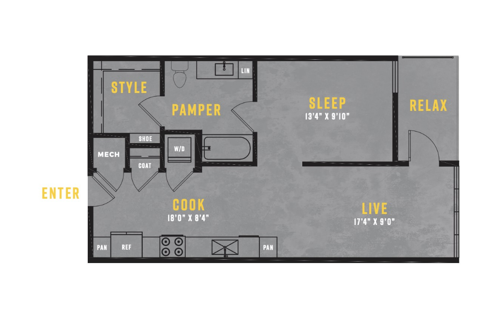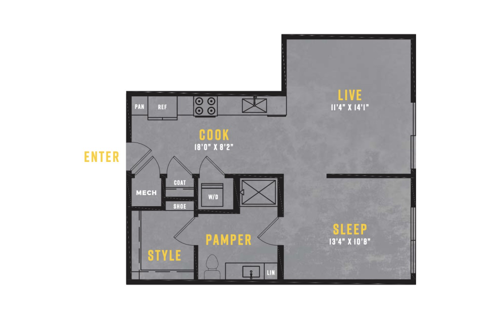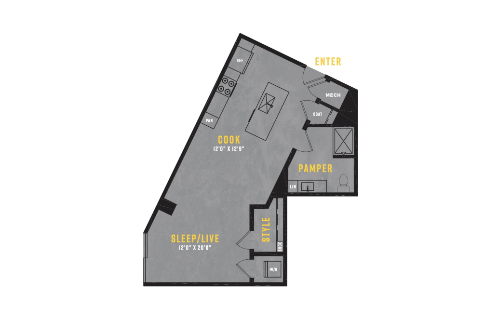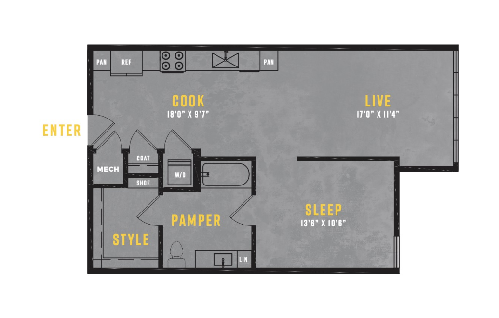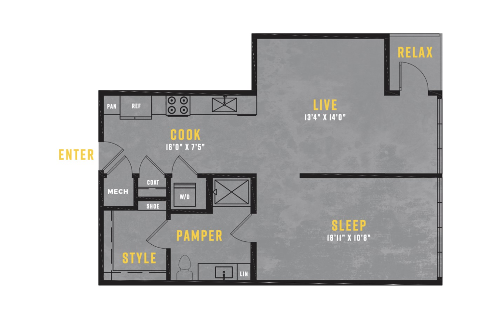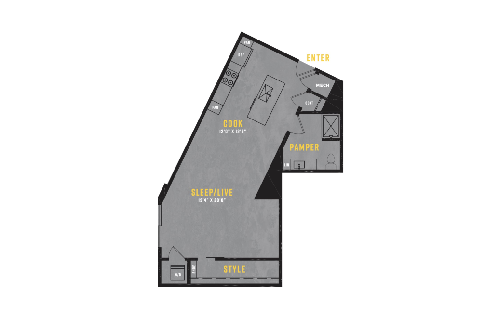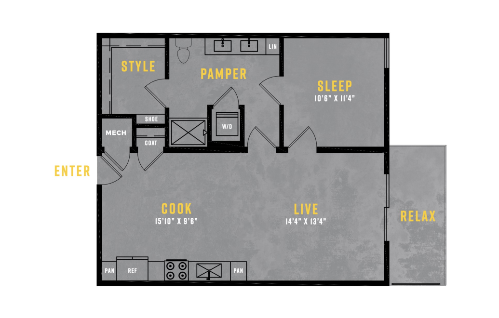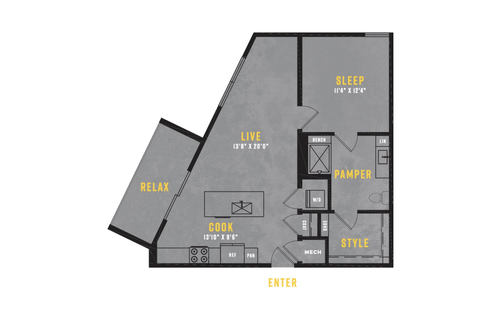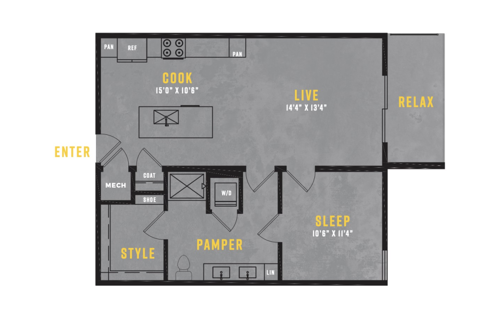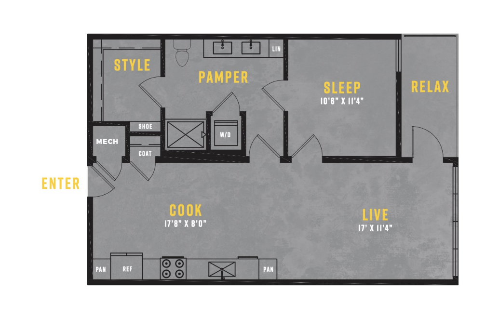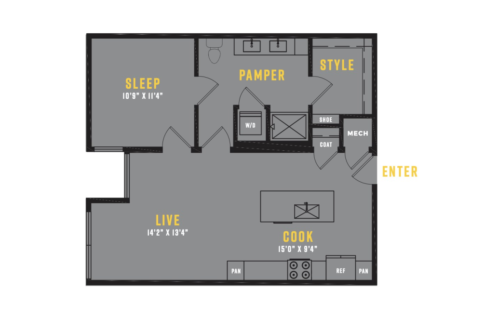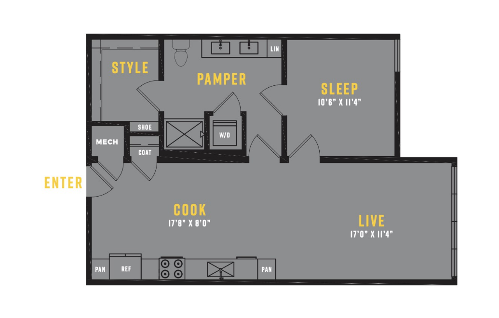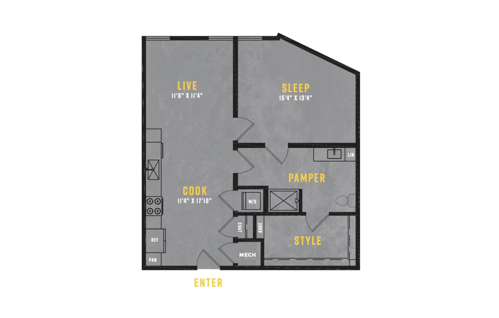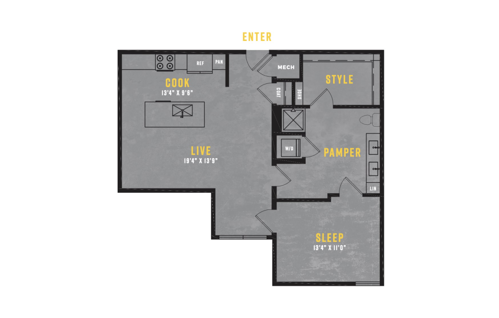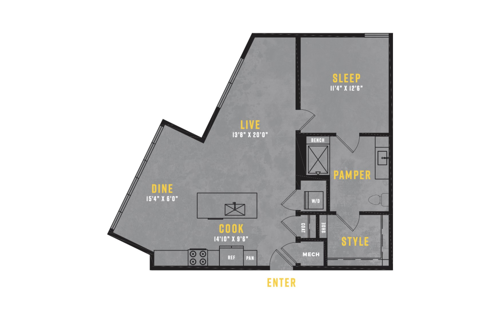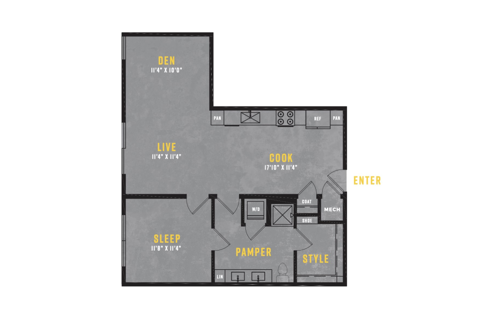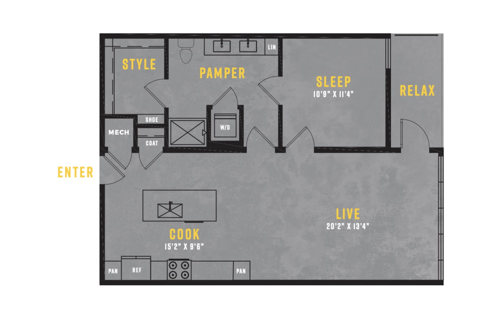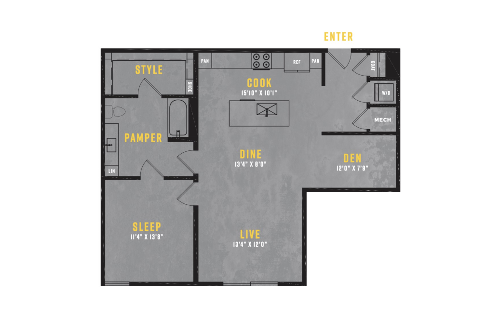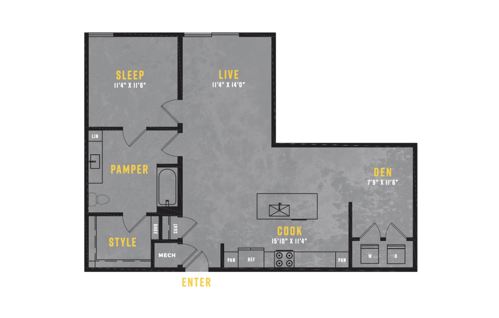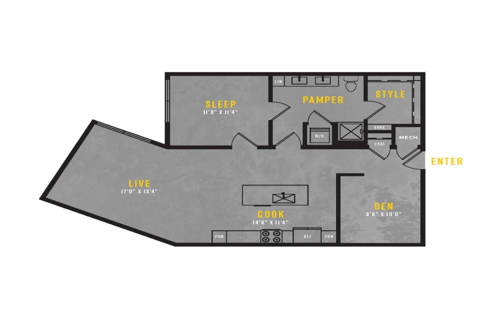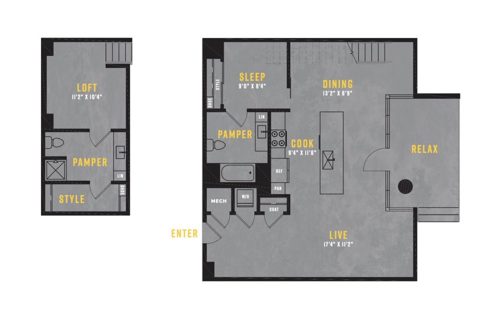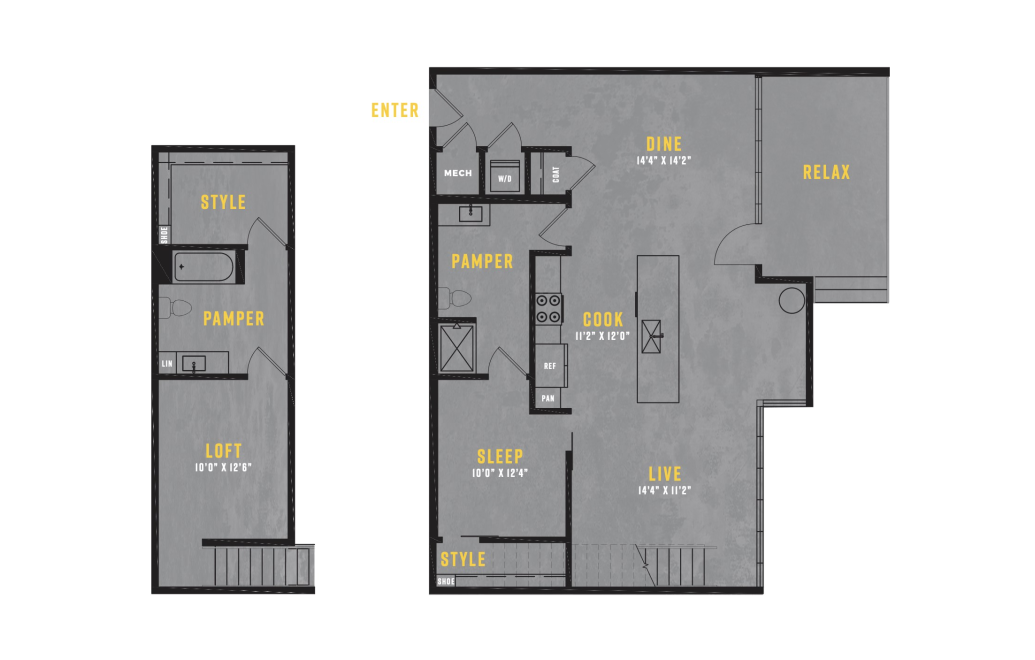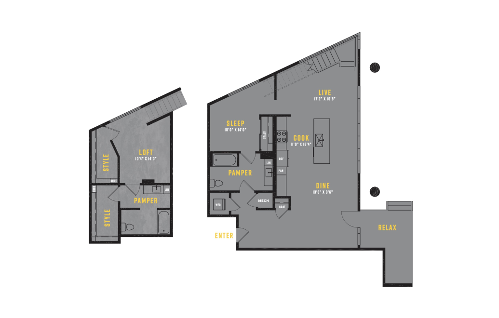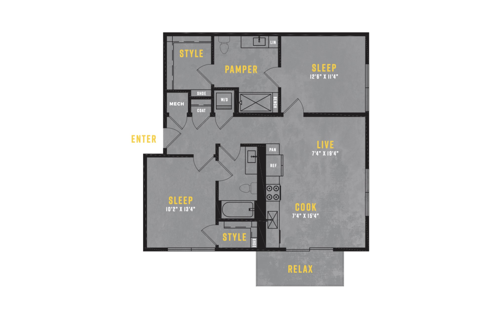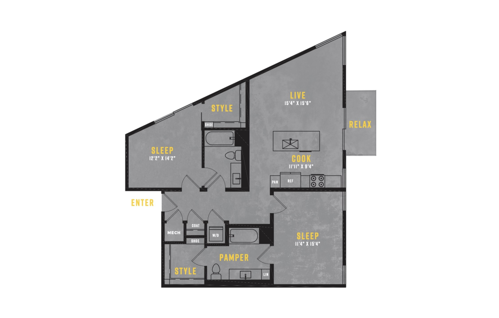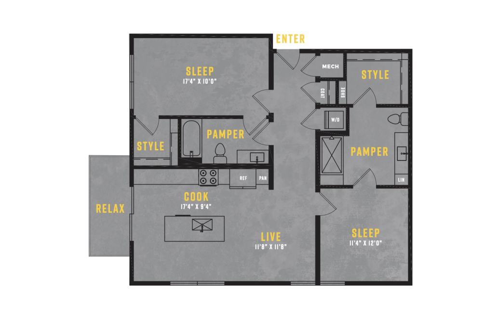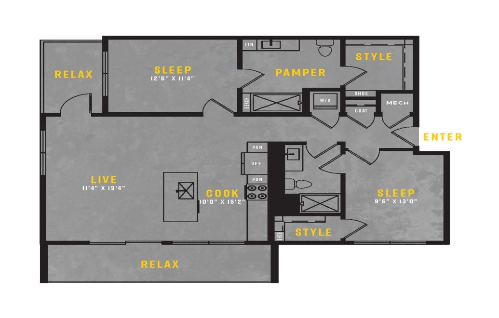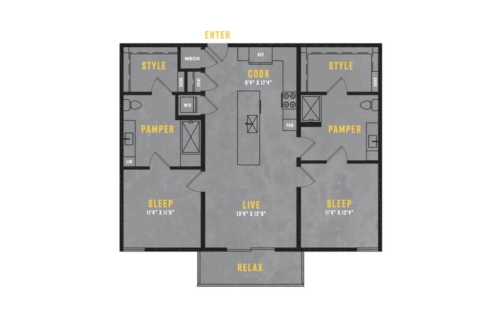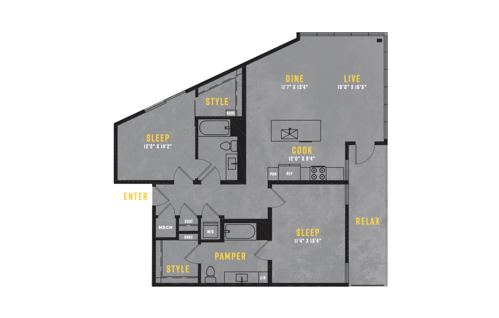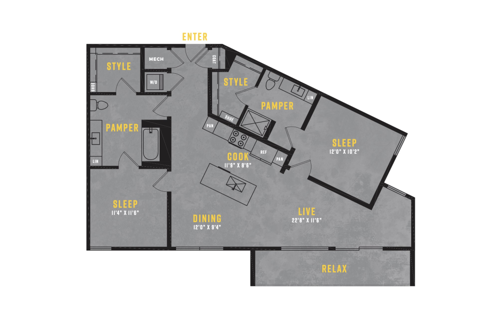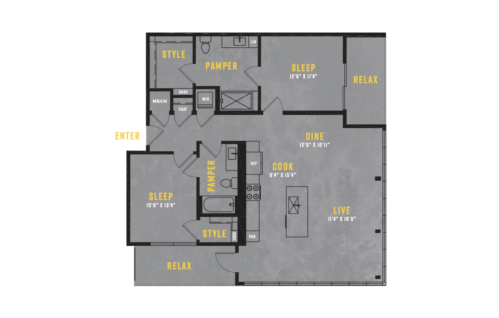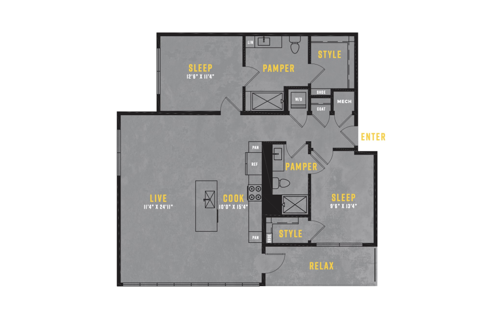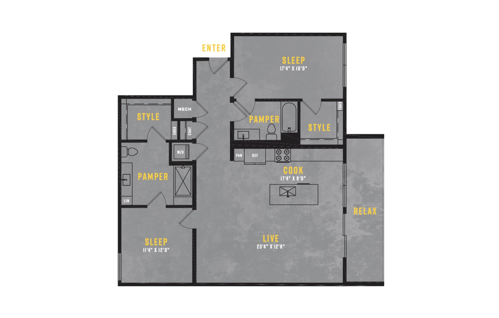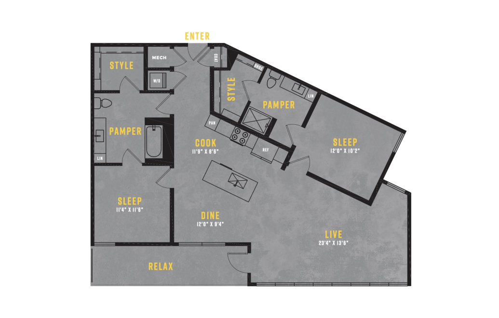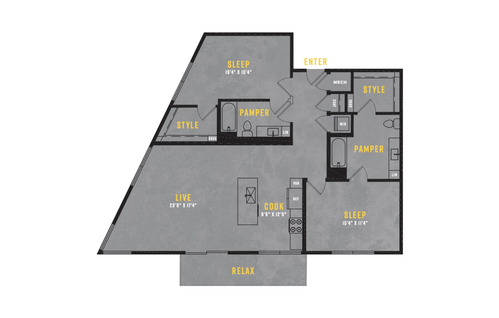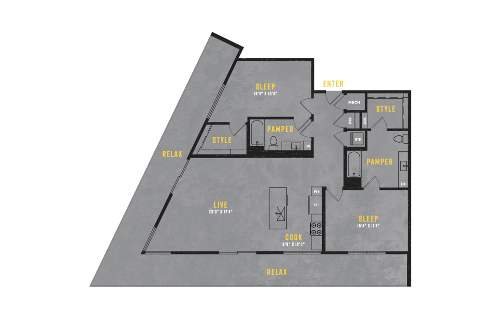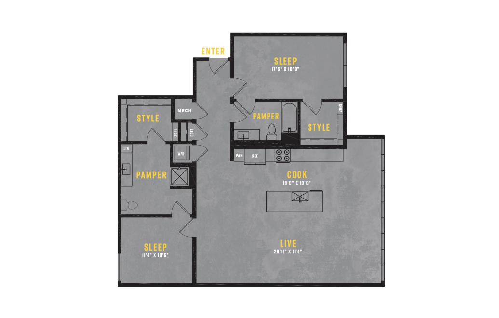

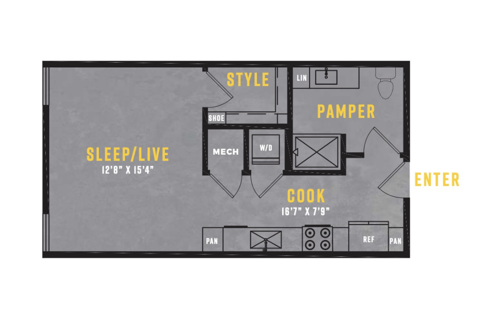
S3 - Studio floorplan layout with 1 bathroom and 489 square feet
View Floorplan

S3

Studio1 bath489 sq. ft.
Contact Us
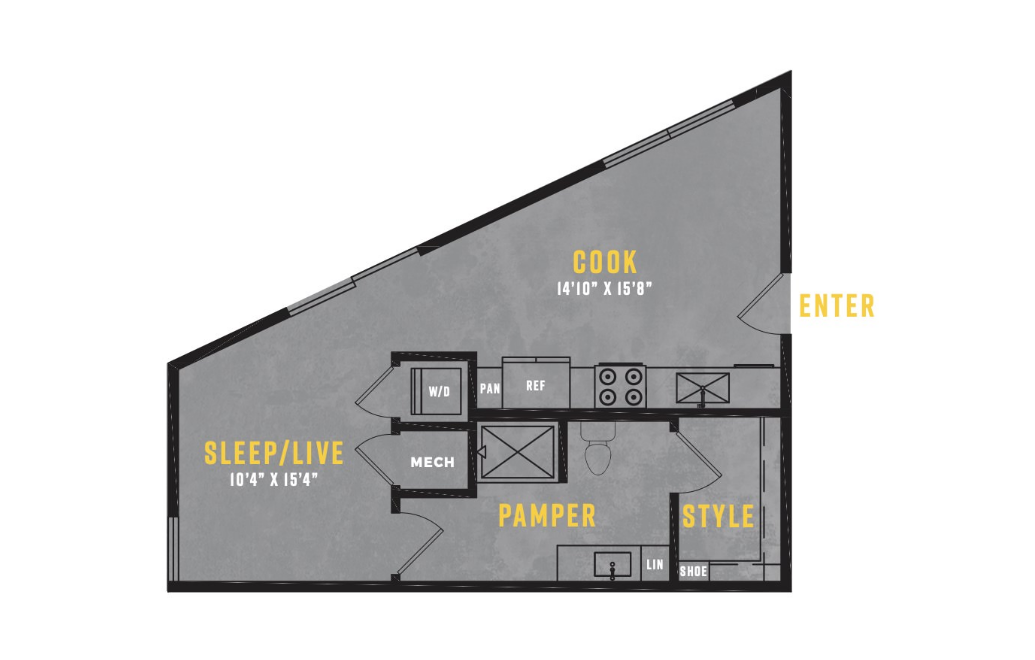
S4 - Studio floorplan layout with 1 bathroom and 527 square feet
View Floorplan

S4

Studio1 bath527 sq. ft.

Contact Us
SD1 - Studio floorplan layout with 1 bathroom and 612 square feet

Virtual Tour

View Floorplan

SD1

Studio1 bath612 sq. ft.

Contact Us
SD3 - Studio floorplan layout with 1 bathroom and 669 square feet
View Floorplan

SD3

Studio1 bath669 sq. ft.

Contact Us
SD5 - Studio floorplan layout with 1 bathroom and 669 square feet
View Floorplan

SD5

Studio1 bath669 sq. ft.

Contact Us
SD2 - Studio floorplan layout with 1 bathroom and 697 square feet
View Floorplan

SD2

Studio1 bath697 sq. ft.

Contact Us
S1 - Studio floorplan layout with 1 bathroom and 702 square feet
View Floorplan

S1

Studio1 bath702 sq. ft.

Contact Us
SD4 - Studio floorplan layout with 1 bathroom and 733 square feet
View Floorplan

SD4

Studio1 bath733 sq. ft.

Contact Us
SD6 - Studio floorplan layout with 1 bathroom and 815 square feet
View Floorplan

SD6

Studio1 bath815 sq. ft.

Contact Us
S2 - Studio floorplan layout with 1 bathroom and 818 square feet
View Floorplan

S2

Studio1 bath818 sq. ft.

Contact Us
A1 - 1 bedroom floorplan layout with 1 bathroom and 739 square feet

Virtual Tour

View Floorplan

A1

1 bed1 bath739 sq. ft.

Contact Us
A4 - 1 bedroom floorplan layout with 1 bathroom and 754 square feet
View Floorplan

A4

1 bed1 bath754 sq. ft.

Contact Us
A2 - 1 bedroom floorplan layout with 1 bathroom and 793 square feet

Virtual Tour

View Floorplan

A2

1 bed1 bath793 sq. ft.

Contact Us
A6 - 1 bedroom floorplan layout with 1 bathroom and 797 square feet
View Floorplan

A6

1 bed1 bath797 sq. ft.

Contact Us
A5 - 1 bedroom floorplan layout with 1 bathroom and 803 square feet
View Floorplan

A5

1 bed1 bath803 sq. ft.

Contact Us
A7 - 1 bedroom floorplan layout with 1 bathroom and 810 square feet
View Floorplan

A7

1 bed1 bath810 sq. ft.

Contact Us
A10 - 1 bedroom floorplan layout with 1 bathroom and 833 square feet
View Floorplan

A10

1 bed1 bath833 sq. ft.

Contact Us
A3 - 1 bedroom floorplan layout with 1 bathroom and 835 square feet
View Floorplan

A3

1 bed1 bath835 sq. ft.

Contact Us
A9 - 1 bedroom floorplan layout with 1 bathroom and 843 square feet
View Floorplan

A9

1 bed1 bath843 sq. ft.

Contact Us
AD1 - 1 bedroom floorplan layout with 1 bathroom and 850 square feet
View Floorplan

AD1

1 bed1 bath850 sq. ft.

Contact Us
A8 - 1 bedroom floorplan layout with 1 bathroom and 876 square feet
View Floorplan

A8

1 bed1 bath876 sq. ft.

Contact Us
AD2 - 1 bedroom floorplan layout with 1 bathroom and 1004 square feet
View Floorplan

AD2

1 bed1 bath1004 sq. ft.

Contact Us
A11 - 1 bedroom floorplan layout with 1 bathroom and 1021 square feet

Virtual Tour

View Floorplan

A11

1 bed1 bath1021 sq. ft.

Contact Us
BD1 - 1 bedroom floorplan layout with 1 bathroom and 1032 square feet
View Floorplan

BD1

1 bed1 bath1032 sq. ft.

Contact Us
TH2 - 1 bedroom floorplan layout with 2 bathrooms and 1230 square feet
View Floorplan

TH2

1 bed2 bath1230 sq. ft.

Contact Us
TH1 - 1 bedroom floorplan layout with 2 bathrooms and 1459 square feet
View Floorplan

TH1

1 bed2 bath1459 sq. ft.

Contact Us
TH3 - 1 bedroom floorplan layout with 2 bathrooms and 1541 square feet
View Floorplan

TH3

1 bed2 bath1541 sq. ft.

Contact Us
B2 - 2 bedroom floorplan layout with 2 bathrooms and 1013 square feet
View Floorplan

B2

2 bed2 bath1013 sq. ft.

Contact Us
B3 - 2 bedroom floorplan layout with 2 bathrooms and 1110 square feet
View Floorplan

B3

2 bed2 bath1110 sq. ft.

Contact Us
B5 - 2 bedroom floorplan layout with 2 bathrooms and 1117 square feet
View Floorplan

B5

2 bed2 bath1117 sq. ft.

Contact Us
B1 - 2 bedroom floorplan layout with 2 bathrooms and 1128 square feet
View Floorplan

B1

2 bed2 bath1128 sq. ft.

Contact Us
B6 - 2 bedroom floorplan layout with 2 bathrooms and 1153 square feet

Virtual Tour

View Floorplan

B6

2 bed2 bath1153 sq. ft.

Contact Us
PH2 - 2 bedroom floorplan layout with 2 bathrooms and 1195 square feet
View Floorplan

PH2

2 bed2 bath1195 sq. ft.

Contact Us
B7 - 2 bedroom floorplan layout with 2 bathrooms and 1227 square feet
View Floorplan

B7

2 bed2 bath1227 sq. ft.

Contact Us
PH1 - 2 bedroom floorplan layout with 2 bathrooms and 1242 square feet
View Floorplan

PH1

2 bed2 bath1242 sq. ft.

Contact Us
PH6 - 2 bedroom floorplan layout with 2 bathrooms and 1253 square feet
View Floorplan

PH6

2 bed2 bath1253 sq. ft.

Contact Us
B4 - 2 bedroom floorplan layout with 2 bathrooms and 1289 square feet
View Floorplan

B4

2 bed2 bath1289 sq. ft.

Contact Us
PH4 - 2 bedroom floorplan layout with 2 bathrooms and 1369 square feet
View Floorplan

PH4

2 bed2 bath1369 sq. ft.

Contact Us
B8 - 2 bedroom floorplan layout with 2 bathrooms and 1374 square feet
View Floorplan

B8

2 bed2 bath1374 sq. ft.

Contact Us
PH5 - 2 bedroom floorplan layout with 2 bathrooms and 1375 square feet
View Floorplan

PH5

2 bed2 bath1375 sq. ft.

Contact Us
PH3 - 2 bedroom floorplan layout with 2 bathrooms and 1426 square feet
View Floorplan

PH3

2 bed2 bath1426 sq. ft.

Contact Us

Floor plans are artist’s rendering. All dimensions are approximate. Actual product and specifications may vary in dimension or detail. Not all features are available in every rental home. Please see a representative for details.